6706 96th Ave
6706 96th Ave
6706 96th Ave
6706 96th Ave
6706 96th Ave
6706 96th Ave
6706 96th Ave
6706 96th Ave
6706 96th Ave
6706 96th Ave
6706 96th Ave
6706 96th Ave
6706 96th Ave
6706 96th Ave
6706 96th Ave
6706 96th Ave
6706 96th Ave
6706 96th Ave
6706 96th Ave
6706 96th Ave
6706 96th Ave
6706 96th Ave
6706 96th Ave
6706 96th Ave
6706 96th Ave
6706 96th Ave
6706 96th Ave
6706 96th Ave
6706 96th Ave
6706 96th Ave
6706 96th Ave
6706 96th Ave
6706 96th Ave
6706 96th Ave
6706 96th Ave
6706 96th Ave
6706 96th Ave
6706 96th Ave
6706 96th Ave
6706 96th Ave
6706 96th Ave
6706 96th Ave
6706 96th Ave
6706 96th Ave
6706 96th Ave
6706 96th Ave
6706 96th Ave
SEE ALL PHOTOS
6706 96th Ave
6706 96th Ave
6706 96th Ave
6706 96th Ave
6706 96th Ave
6706 96th Ave
6706 96th Ave
6706 96th Ave
6706 96th Ave
6706 96th Ave
6706 96th Ave
6706 96th Ave
6706 96th Ave
6706 96th Ave
6706 96th Ave
6706 96th Ave
6706 96th Ave
6706 96th Ave
6706 96th Ave
6706 96th Ave
6706 96th Ave
6706 96th Ave
6706 96th Ave
6706 96th Ave
6706 96th Ave
6706 96th Ave
6706 96th Ave
6706 96th Ave
6706 96th Ave
6706 96th Ave
6706 96th Ave
6706 96th Ave
6706 96th Ave
6706 96th Ave
6706 96th Ave
6706 96th Ave
6706 96th Ave
6706 96th Ave
6706 96th Ave
6706 96th Ave
6706 96th Ave
6706 96th Ave
6706 96th Ave
6706 96th Ave
6706 96th Ave
6706 96th Ave
6706 96th Ave
Courtesy of Samson Properties
Sold

6706 96th Ave

6706 96TH AVENUE, LANHAM, MD 20706

$605,000
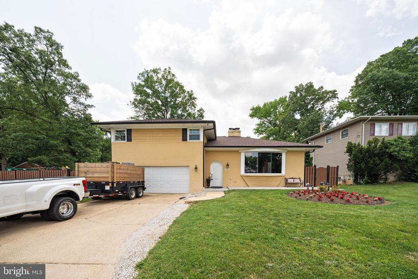
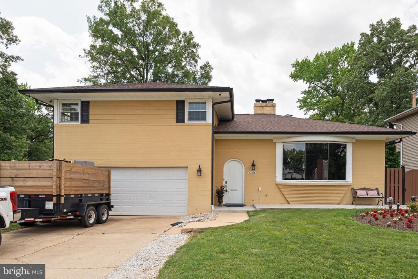
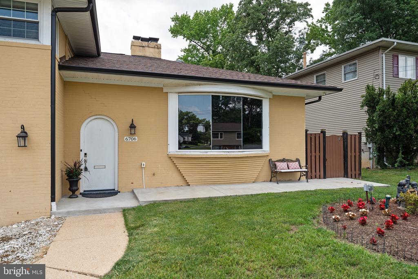
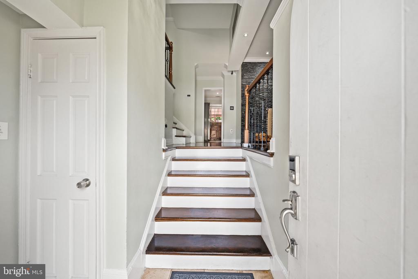
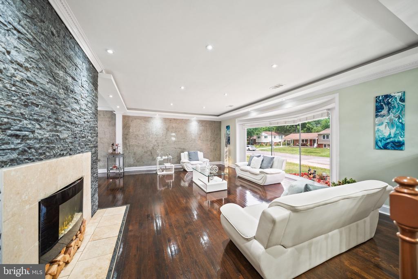
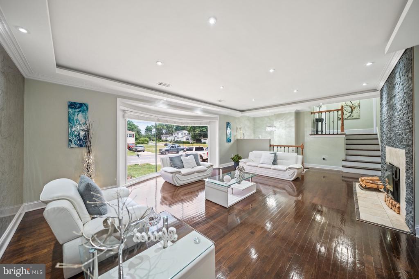
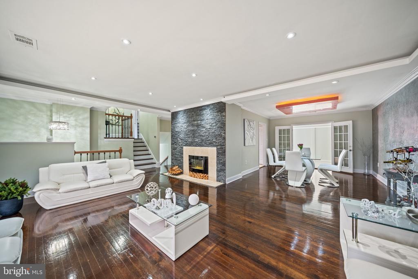
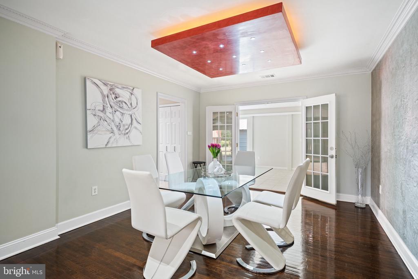
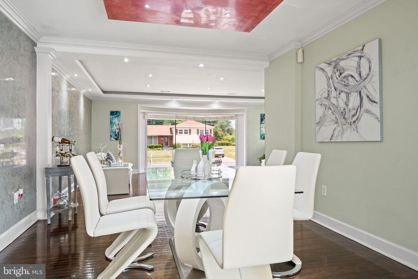
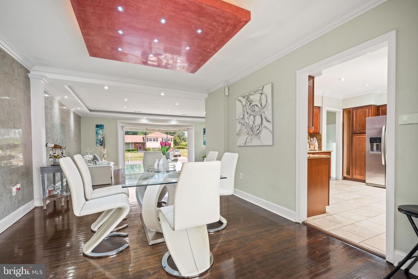
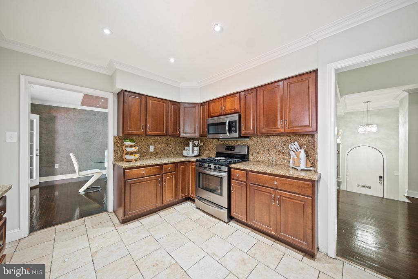
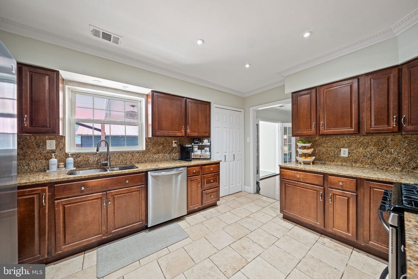
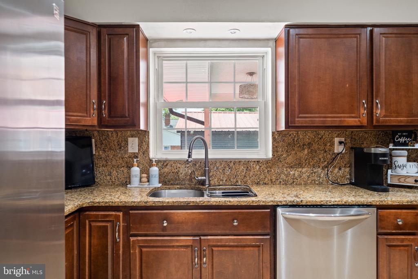
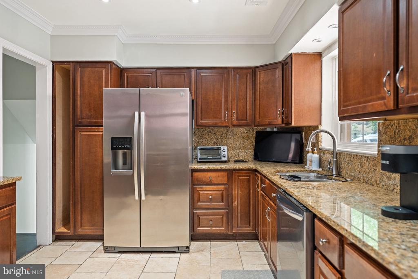
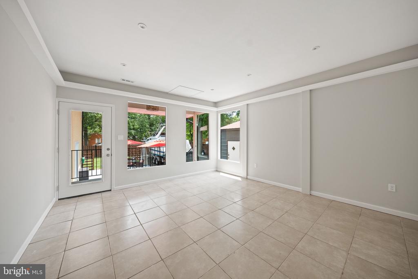
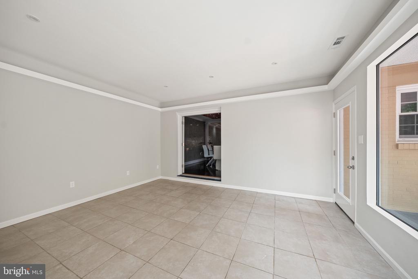
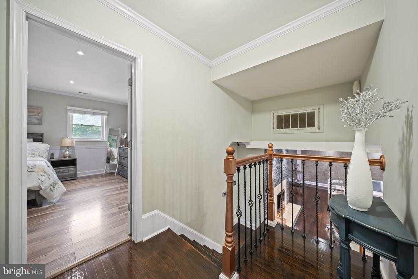
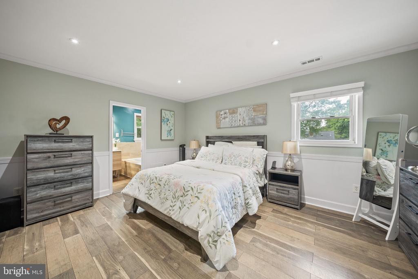
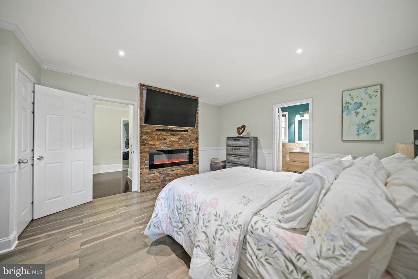
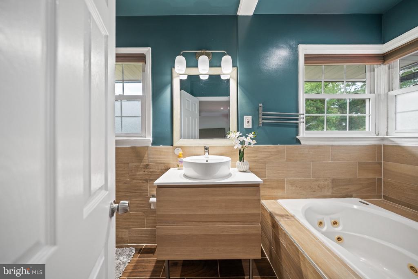
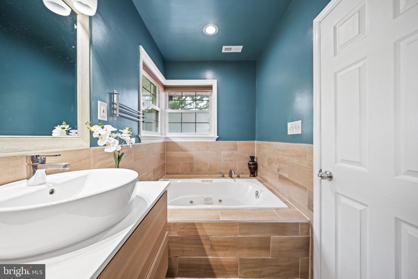
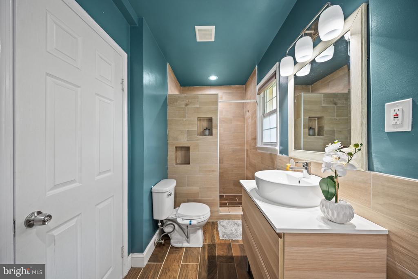
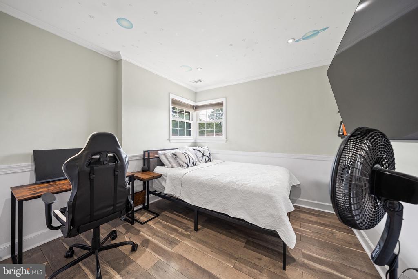
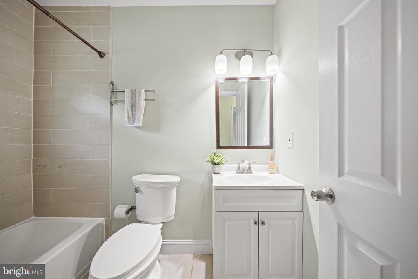
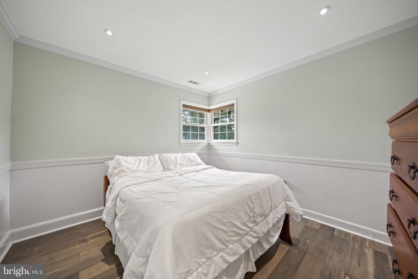
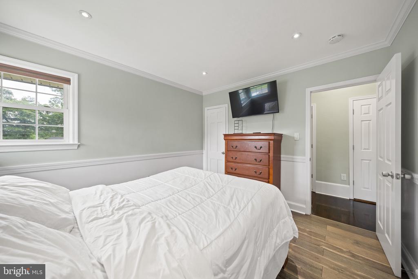
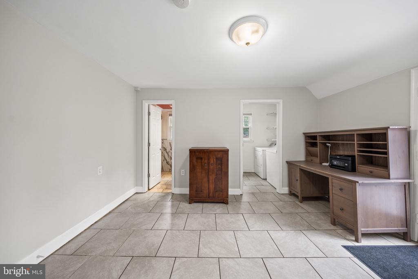
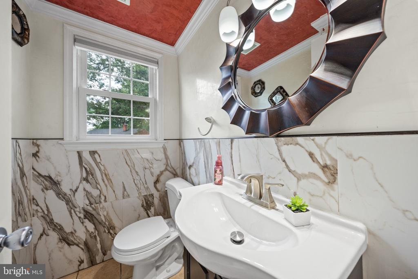
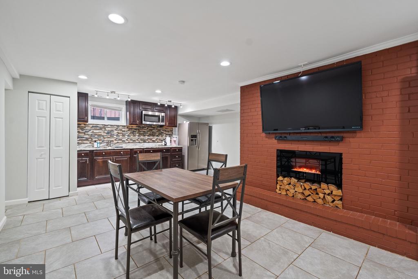
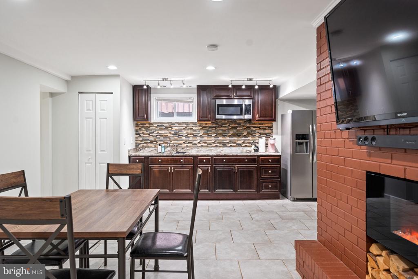
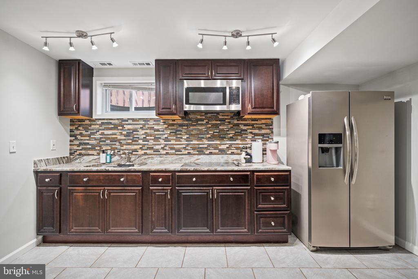
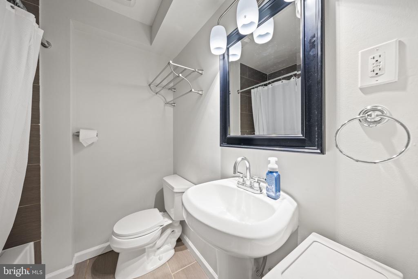
Stunning updated split-level home with four spacious levels, offering six bedrooms and three and a half baths. The layout provides bright, open living areas featuring gleaming hardwood floors, detailed crown molding, recessed lighting, and plenty of natural light throughout. The updated kitchen boasts striking granite countertops and stainless steel appliances.

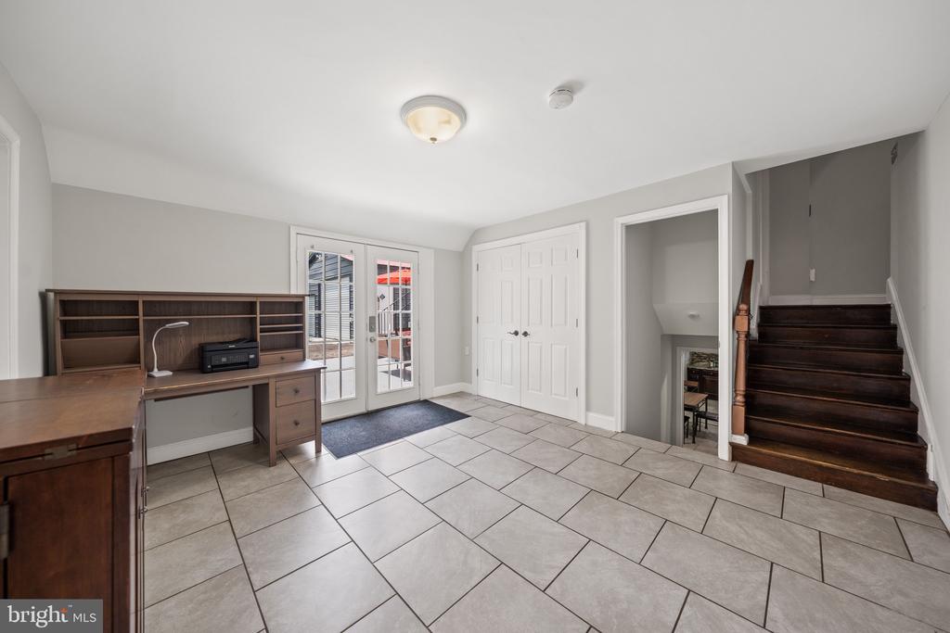
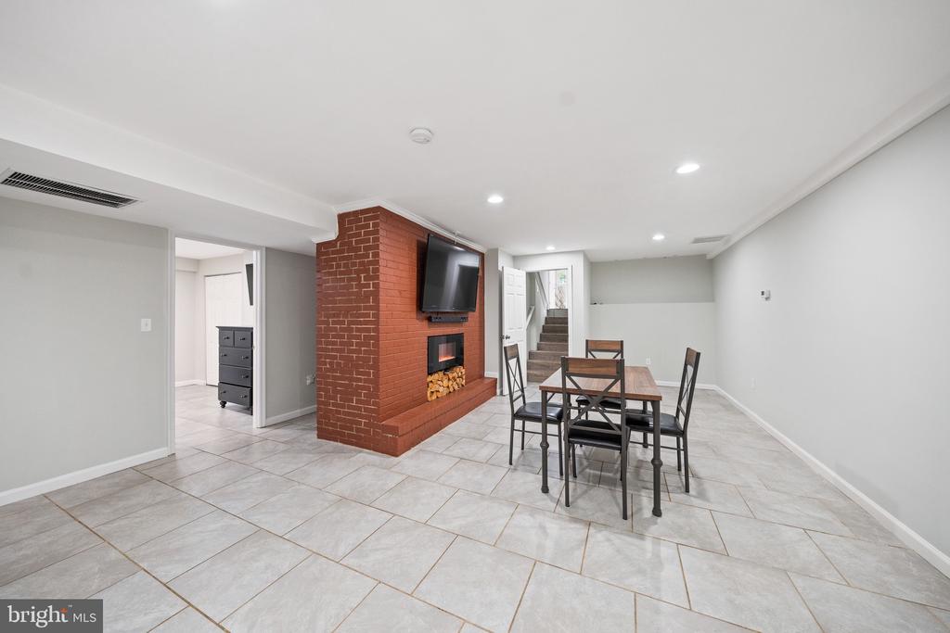
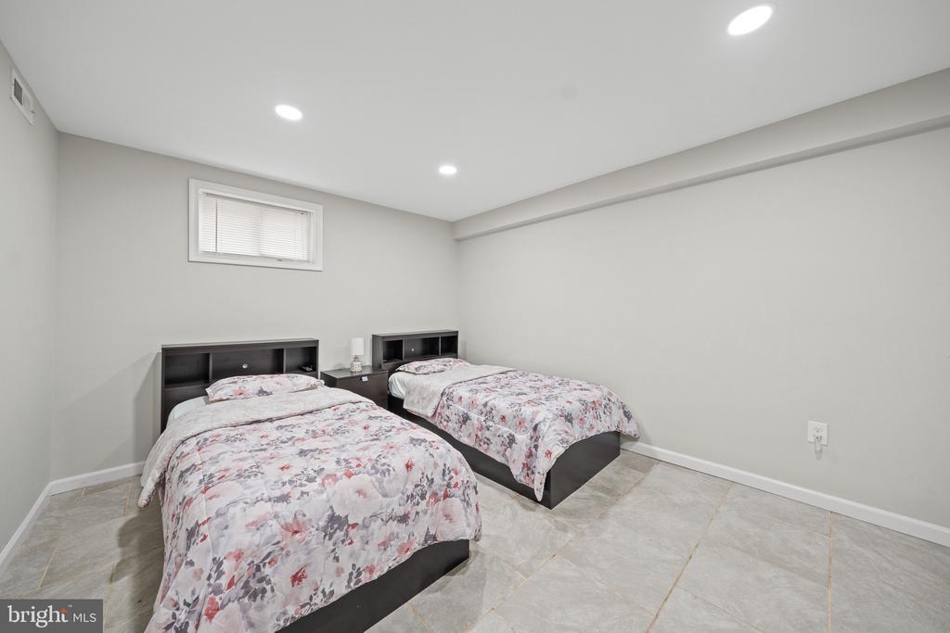
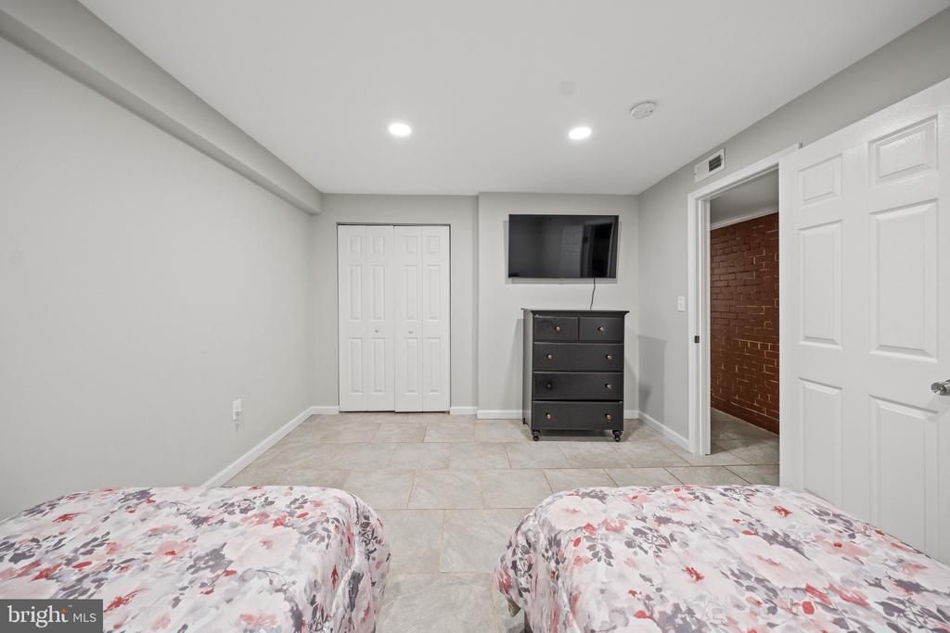
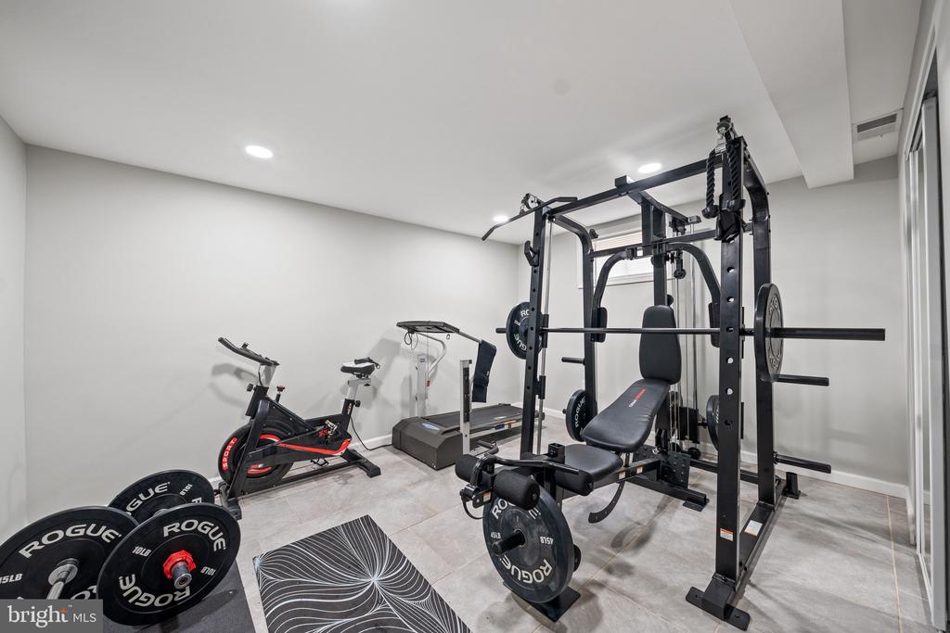
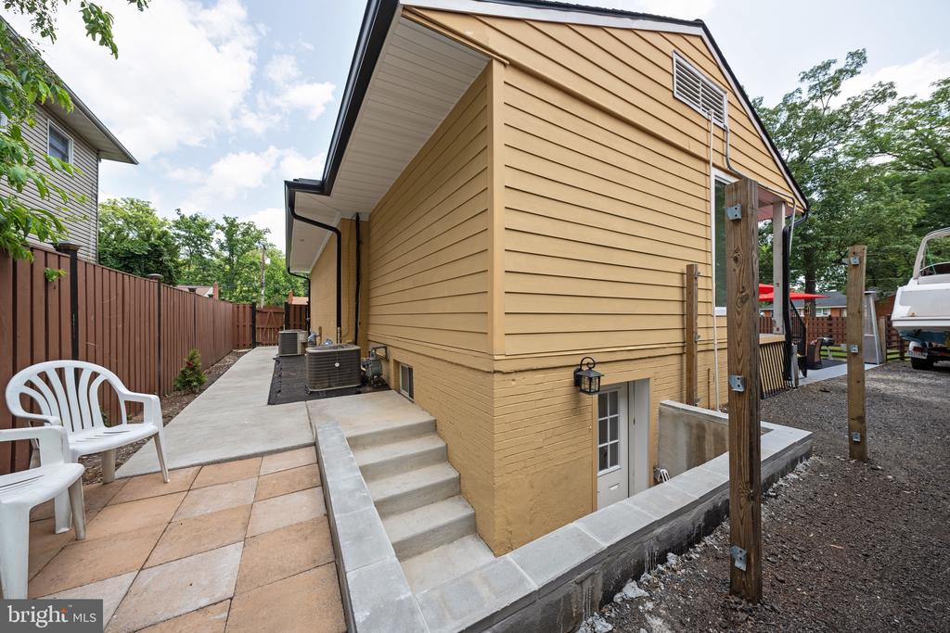
Several built-in fireplaces add cozy charm, while the lower-level basement--with its separate entry--presents an excellent opportunity for rental income or an in-law suite setup.

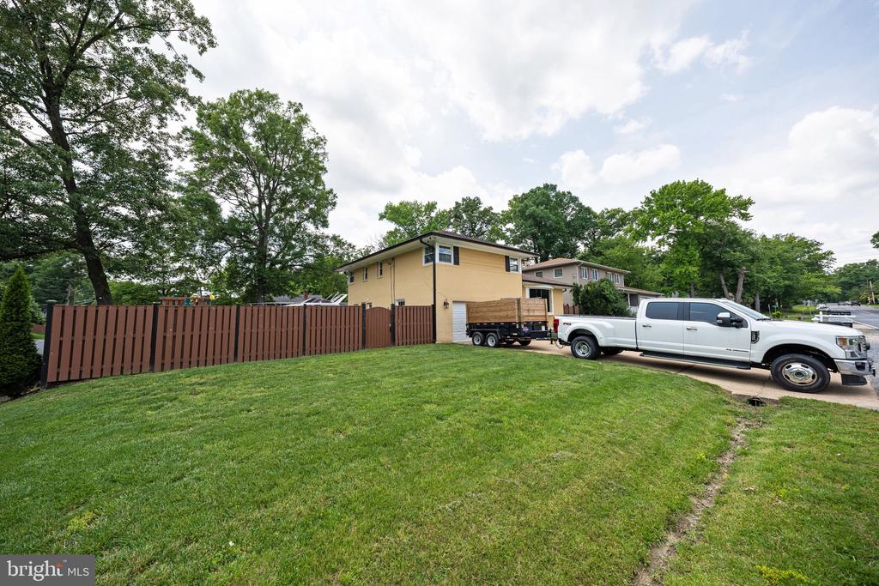
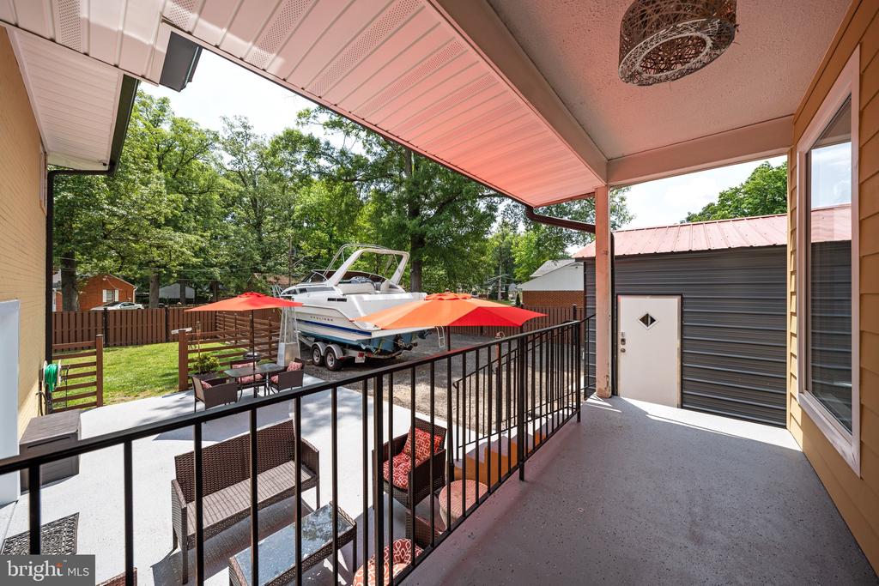
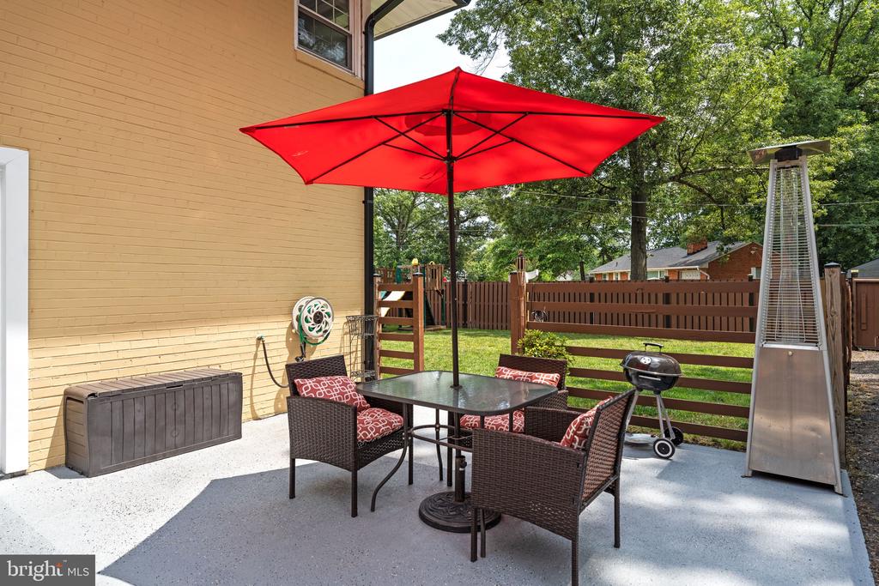
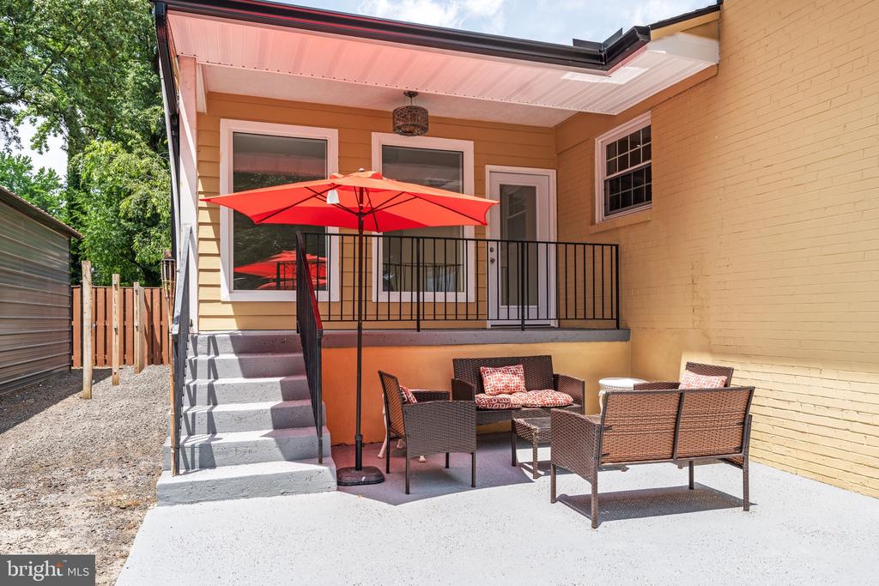
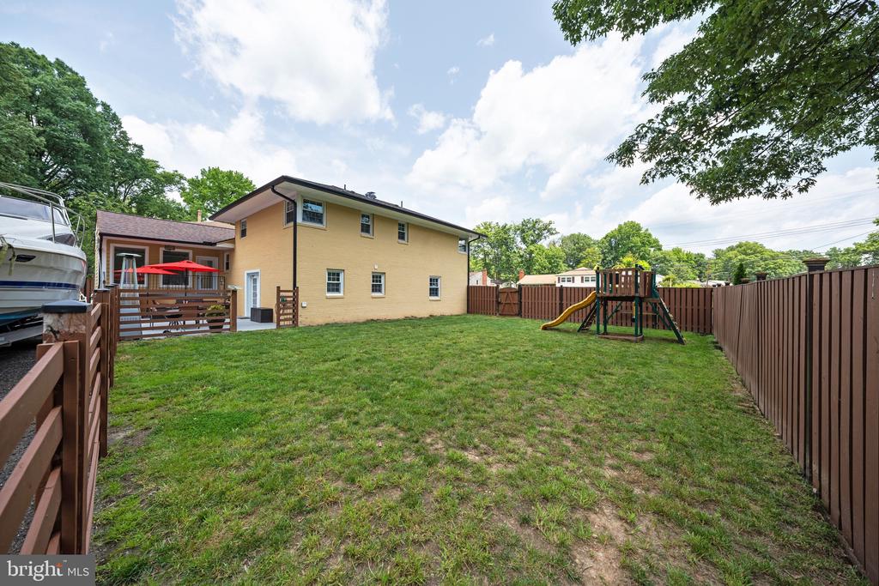
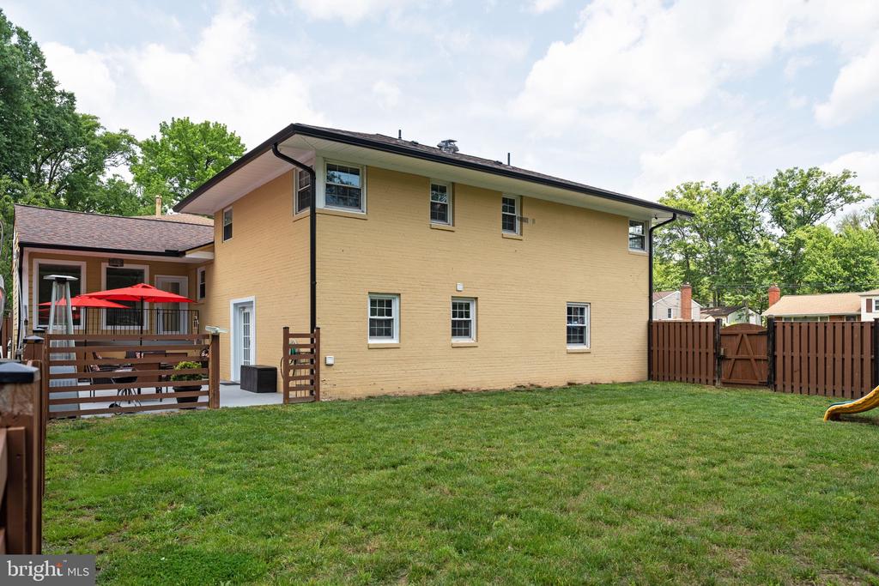
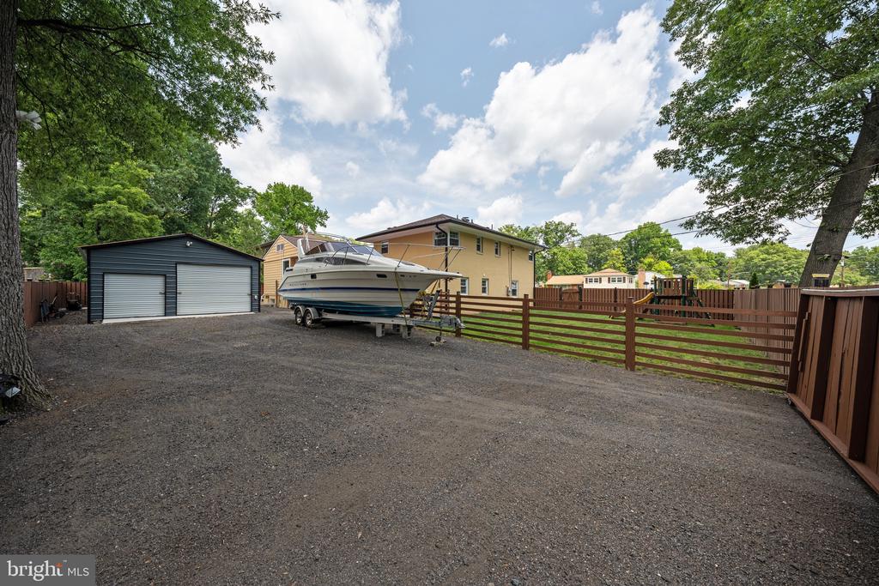
Sitting on a generous corner lot, the home includes a large, fenced backyard and a driveway with room for up to eight vehicles--no more parking drama during family gatherings. Recent updates like a newer roof, windows, and heating and cooling systems add peace of mind for the future.

Located in a friendly and well-established neighborhood, this home offers both outdoor space and room to grow. Whether you're hosting cookouts or enjoying quiet evenings by the fire, this property offers a balance of function and flexibility, with just the right dash of charm. A MUST SEE!!

6
beds

4
baths

1,989 Sq.Ft. LIVING AREA

0.26 Acres lot

Claudia Lambert

Claudia Lambert

Features & Amenities

Interior

  • total bedrooms6
  • Total bathrooms4
  • full bathrooms3
  • half bathroom1
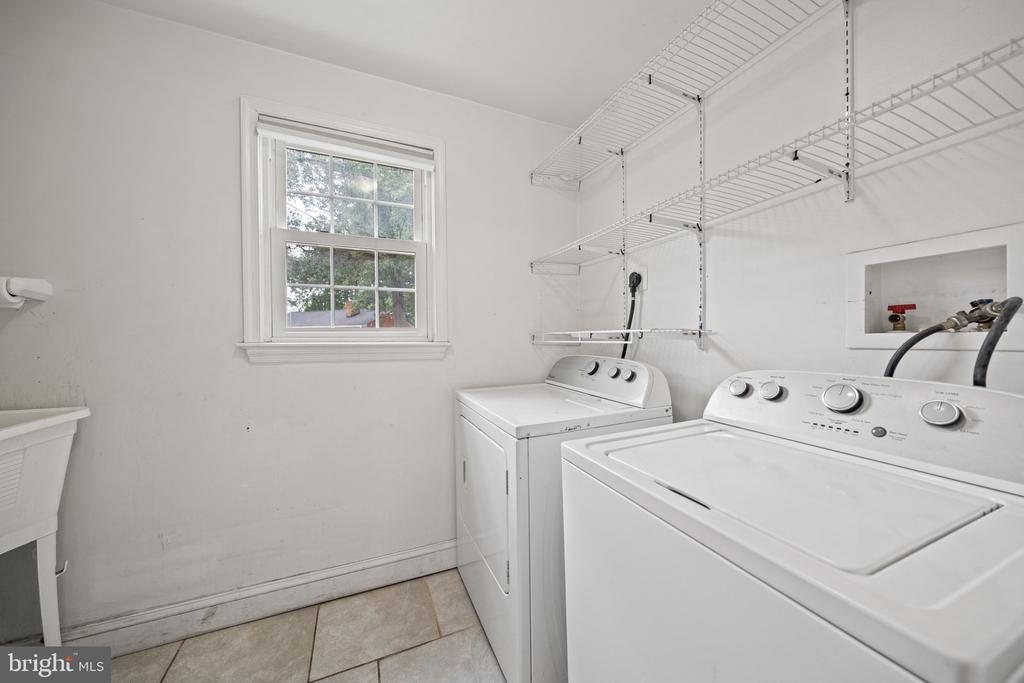
  • APPLIANCES Dishwasher, Disposal, Dryer, Exhaust Fan, Microwave, Oven/Range - Gas, Refrigerator, Washer
  • other interior Features Dining Area, Primary Bath(s), Whirl Pool/Hot Tub, Wood Floors, Floor Plan - Traditional

Area & Lot

  • Status Sold
  • Date Sold July 31, 2025
  • Living Area1,989 Sq.Ft.
  • Lot Area0.26 Acres
  • MLS® IDMDPG2153482
  • TypeResidential
  • YEAR BUILT1960
  • Architecture StylesSplit Level

Exterior

  • STORIES4
  • Garage Space3.0
  • water SourcePublic
  • utilitiesElectric Available, Sewer Available, Water Available
  • parkingAttached Garage, Driveway
  • HEAT TYPEForced Air, Zoned
  • AIR CONDITIONINGCentral A/C
  • sewerPublic Sewer
  • SubstructureOther
  • Disability FeaturesNone

Financial

  • Sales Price$605,000
  • Real Estate Tax $6,939/yr
  • Zoning RSF95

Work With Claudia

Claudia strives to exceed every client's expectations by providing personalized solutions and excellence in every interaction during the purchase or sale of a property and after.

Follow Claudia on Instagram